Posts

Process Of Landscape Rendering

Image
L andscape rendering is the process of creating realistic and visually appealing representations of natural outdoor environments, such as mountains, forests, rivers, and fields. It involves combining various techniques and technologies to generate detailed and lifelike images or animations that capture the beauty and complexity of nature. With the ever-increasing computational power and advancements in rendering algorithms, the pursuit of photorealistic landscape rendering continues to push the boundaries of what is achievable in computer graphics, offering artists, designers, and content creators powerful tools to bring the beauty of the natural world to digital canvases. Let’s start with the step-wise process guide for landscape rendering. Conceptualization and Research Every successful rendering project begins with a clear understanding of the desired outcome. This involves brainstorming ideas, gathering references, and conducting research on the landscape's characteristics, su...
Unlocking Woodworking Excellence: The Power of Millwork Shop Drawings by Mcline Studios

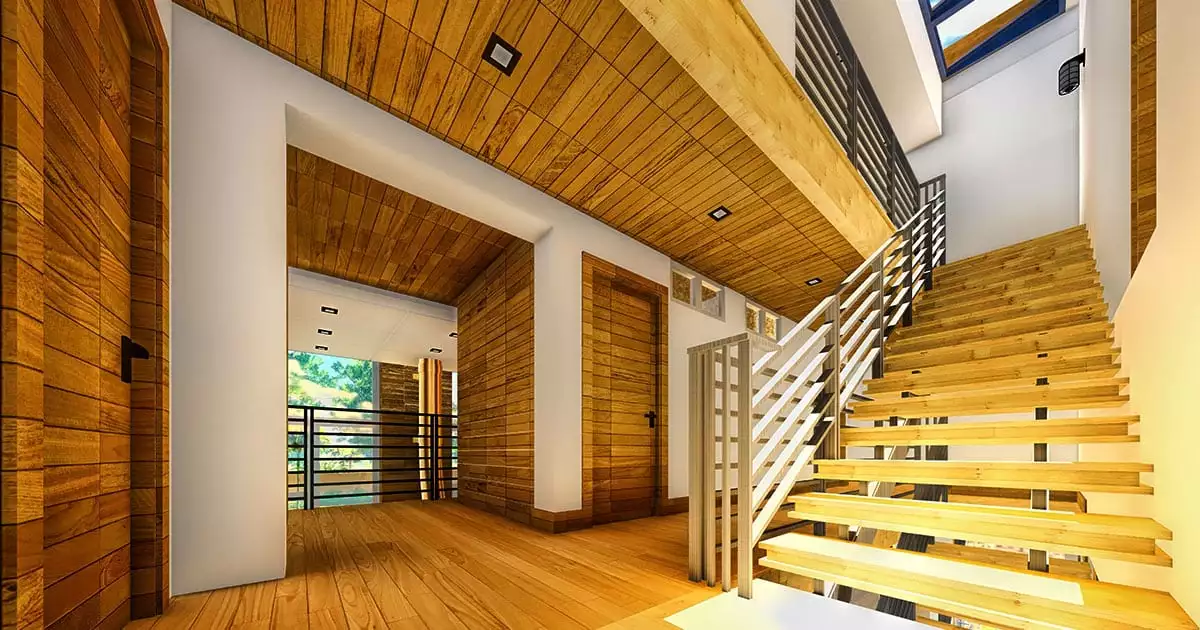
    In the realm of woodworking, precision is not just a goal but a necessity. Every curve, every joint, and every detail must be meticulously planned and executed to achieve the desired outcome. At the heart of this precision lies the millwork shop drawing – a comprehensive roadmap that guides craftsmen through the intricate process of creating custom millwork components. In this exploration, we will delve into the significance of millwork shop drawings, their indispensable components, and the invaluable role played by Mcline Studios in delivering top-tier services in this domain. Understanding Millwork Shop Drawings Millwork shop drawings serve as the architectural blueprints of woodworking projects, providing detailed instructions and specifications for the fabrication of custom millwork components. These drawings encompass a diverse array of elements, including cabinets, doors, moldings, and trim. They serve as a vital bridge between design concepts and tangible creations,...

BIM: The Future of Construction and Beyond with MCLINE

Image
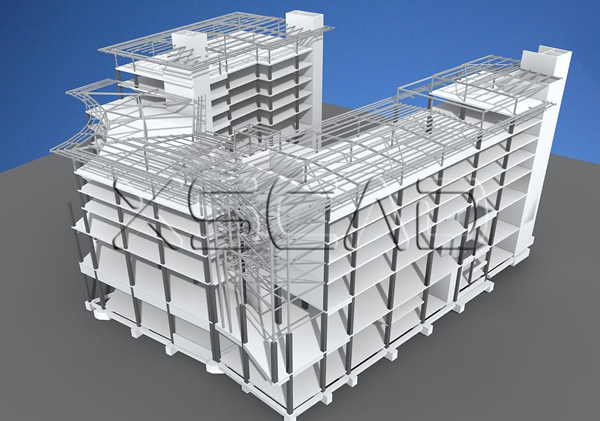
    BIM: The Future of Construction and Beyond with MCLINE  Building Information Modeling (BIM) is revolutionizing the construction industry, offering a collaborative and data-driven approach to building design, construction, and management. MCLINE is at the forefront of this digital transformation, providing cutting-edge BIM services that streamline project workflows, improve collaboration, and deliver superior results. This article delves into the transformative power of BIM and the unique value proposition that MCLINE brings to the table.    BIM: A Paradigm Shift in Construction BIM represents a paradigm shift in the construction industry, moving away from traditional 2D drawings and blueprints to a digital, three-dimensional model that encompasses the entire building lifecycle. BIM allows architects, engineers, contractors, and project owners to collaborate in a virtual environment, resulting in improved communication, enhanced coordination, and better ...

Enhancing Architectural Design with 3D Rendering Services: A Look at McLine Studios

Image
     Enhancing Architectural Design with 3D Rendering Services: A Look at McLine Studios   Advancements in technology have revolutionized the architectural industry, with 3D rendering services emerging as a transformative tool for architects and designers. These services enable professionals to create lifelike visualizations of architectural designs, offering clients a realistic representation of their projects. At the forefront of this technology is McLine Studios, a leading provider of high-quality 3D rendering services. The process of architectural 3D rendering service   involves creating three-dimensional models of architectural designs using specialized software. These models can range from simple wireframes to photorealistic images and even immersive virtual reality experiences. By leveraging advanced techniques and software capabilities, architects can showcase their designs with stunning visual clarity, enabling clients to better understand and appreciat...

The Power of 3D Rendering and Its Impact on Architecture

Image
  In recent years, the architecture and construction industry has experienced a paradigm shift with the integration of 3D rendering into design processes. This transformative technology has revolutionized how architects and designers communicate their ideas, visualize concepts, and present projects to clients. McLine Studios is a renowned name in the field, leading the charge in offering innovative 3D rendering services. This article explores the significance of 3D rendering in architecture, its benefits, and the role of McLine Studios in driving this technological evolution. Understanding 3D Rendering At its core, 3D rendering is the process of generating a realistic image or animation of a three-dimensional scene or object. This is achieved through the use of specialized software that simulates the lighting, materials, and textures of the scene. 3D rendering allows architects and designers to create lifelike representations of their designs, offering clients a clear understandin...

How BIM Services are Revolutionizing the Construction Industry: A Case Study of McLine Studios

Image
     How BIM Services are Revolutionizing the Construction Industry: A Case Study of McLine Studios The construction industry is no stranger to innovation. From the introduction of heavy machinery to the adoption of advanced materials, the industry has continuously evolved to improve efficiency, safety, and overall project quality. In recent years, Building Information Modeling (BIM) services have emerged as one of the most impactful advancements, offering a holistic approach to project design, construction, and management. This blog post explores the significance of BIM services and highlights the success of McLane Studios, a renowned firm that has leveraged BIM to redefine construction excellence.   Understanding BIM Services BIM services are a comprehensive set of digital tools and technologies that enable architects, engineers, contractors, and project managers to collaborate seamlessly throughout a construction project's lifecycle. Unlike traditional 2D dra...

Shop Drawings: An Essential Component in Construction Projects

Image
   Shop Drawings: An Essential Component in Construction Projects In the realm of construction and engineering, the process of transforming architectural designs into reality is a complex one, involving numerous steps and stakeholders. One of the crucial steps in this process is the creation of shop drawings. These drawings, often overlooked by those outside the industry, are vital for the seamless execution of construction projects. Let’s delve into what shop drawings are, why they are important, and how they are created.  What are Shop Drawings? Shop drawings are detailed, scale diagrams produced by fabricators, manufacturers, and contractors. They provide a comprehensive view of various construction elements such as architectural, structural, mechanical, and electrical systems. While the term "shop drawing" might suggest that these drawings are limited to shops, they are integral to every stage of construction.  Importance of Shop Drawings  Communication and ...